
Projects
Better Buildings Start Before Construction
Better Buildings Start Before Construction: Why Early HVAC Decisions Matter
When we talk about improving construction productivity, the conversation often turns to what happens on site: labour availability, installation speed, programme management and the pressure to complete more work in less time.
But many of the factors that determine how efficiently a building can be constructed are established much earlier.
Decisions made during planning, design and specification influence what needs to be manufactured, how different building services fit together, how easily components can be installed and how much work ultimately needs to be resolved on site.
That makes early HVAC thinking more important than it might initially appear.
The recent Delivering Under Pressure industry report produced for the Future of Construction Summit argues that productivity losses frequently begin before construction. It identifies late design changes, misalignment between design intent and procurement, poor coordination between engineering, procurement and construction teams, and fragmented information as recurring sources of inefficiency.
For architects, engineers and mechanical contractors, there is an important message here:
Better buildings aren't simply constructed better. They are designed to be constructed better.
Construction is being asked to do more with less
The pressure on construction delivery is significant.
Infrastructure Australia's 2025 Market Capacity Report puts Australia's five-year Major Public Infrastructure Pipeline at $242 billion. At the same time, it projects that infrastructure workforce shortages could reach 300,000 workers by 2027, while long-term construction productivity remains largely flat. (Infrastructure Australia)
The FCON report reaches a similar conclusion. Rising costs, constrained labour, increasingly complex projects, sustainability requirements and fragmented delivery structures are combining to make delivery certainty increasingly important.
This isn't simply an Australian issue. New Zealand's construction sector faces its own productivity challenges, and government and industry initiatives have increasingly focused on better information, digital coordination, collaboration and off-site manufacturing as ways of improving construction performance. New Zealand’s MBIE, (Ministry of Business, Innovation & Employment) for example, describes manufacturing-based construction processes as a means of delivering more precise, repeatable and consistent construction with fewer defects. (MBIE)
For HVAC, that raises a useful question:
How much work that currently happens on site could have been avoided, simplified or resolved earlier?
The productivity opportunity starts at the drawing board
The FCON report makes the point that planning, procurement and design decisions made early in a project can have cascading effects on programme timelines, material requirements and workforce coordination.
That is particularly relevant to building services.
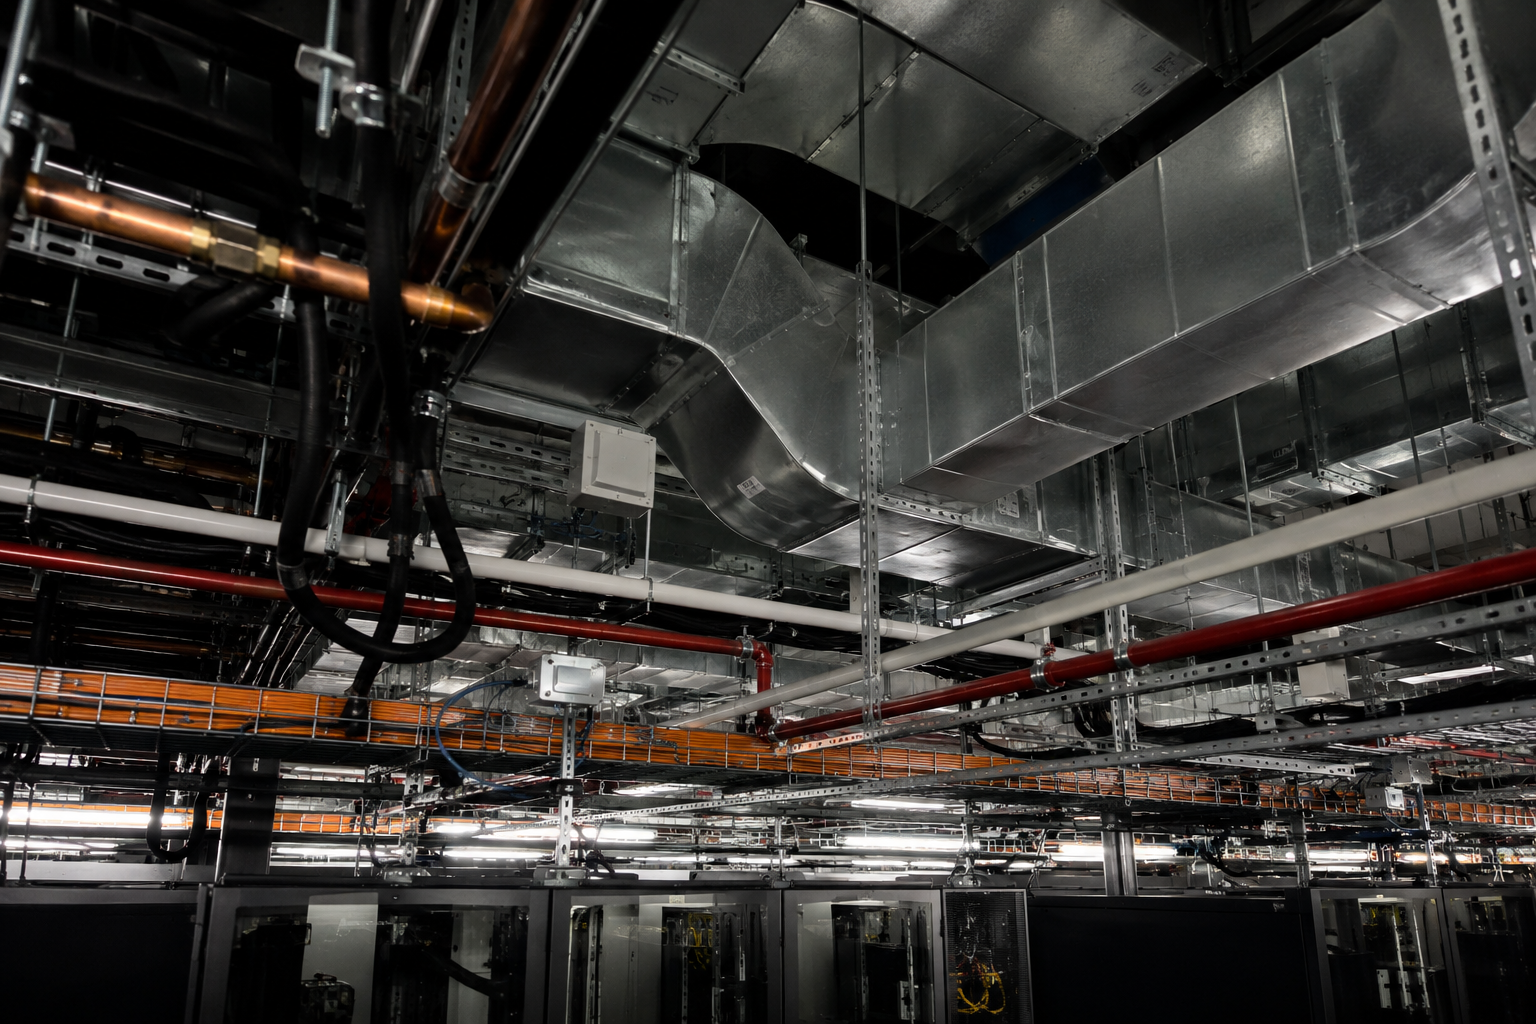
HVAC ductwork has to coexist with structure, ceilings, lighting, electrical services, fire systems, pipework and other services, often within increasingly constrained spaces.
A decision about duct size, shape, route or location therefore rarely exists in isolation.
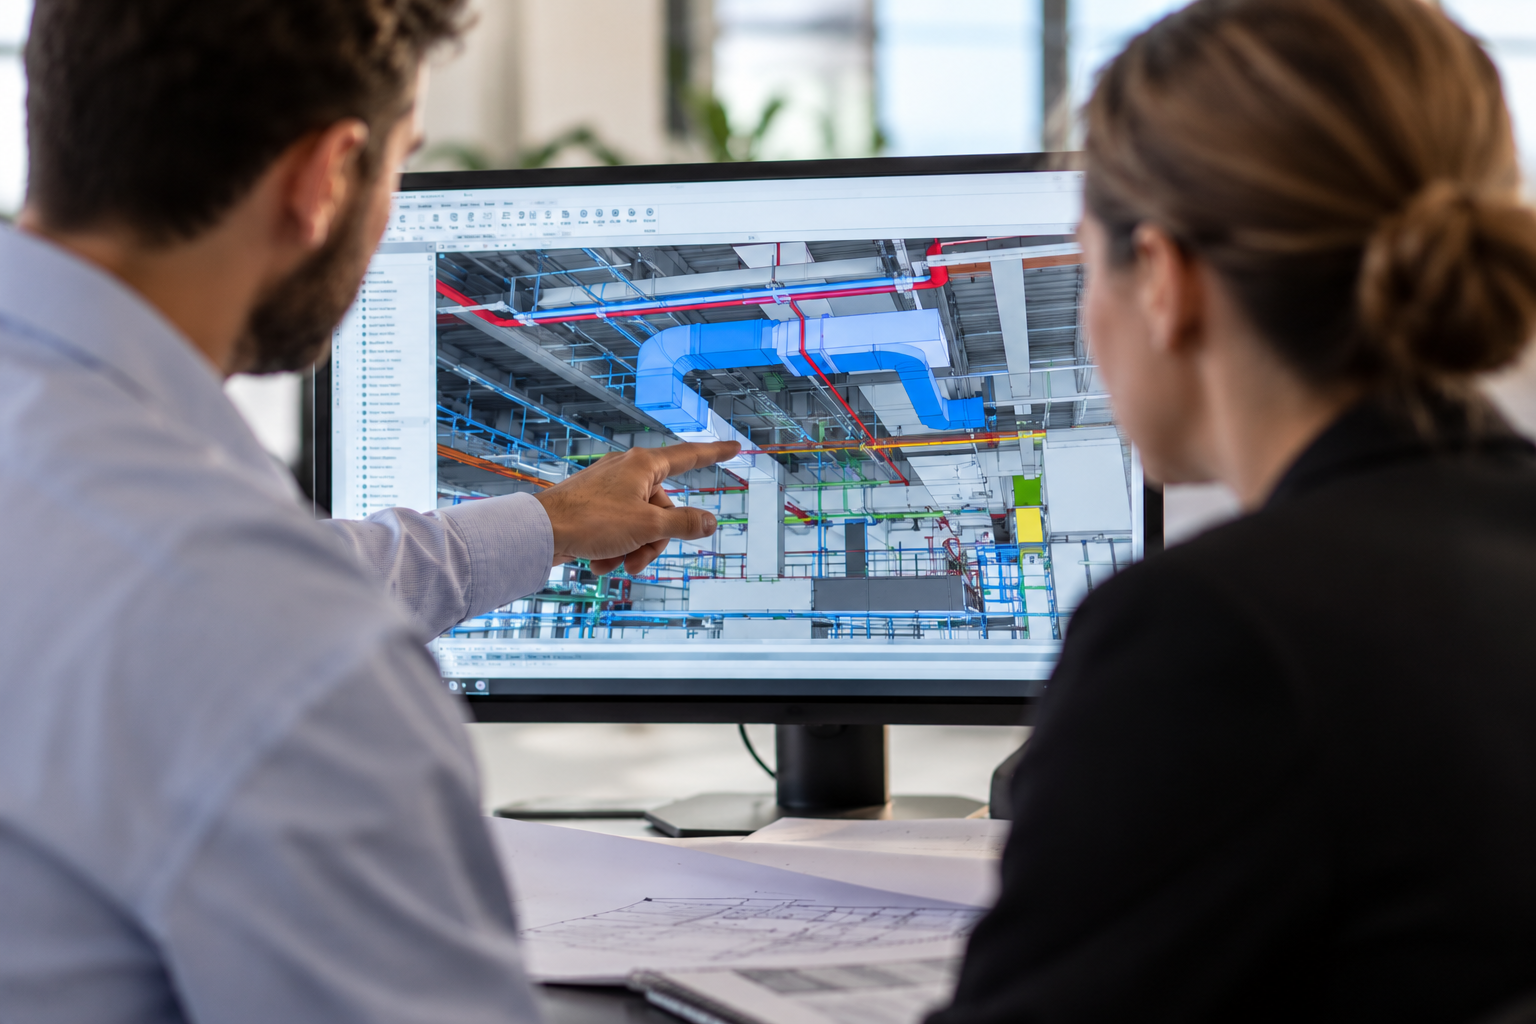
New Zealand's BIM guidance recognises exactly this coordination challenge. The NZ BIM Handbook includes formal processes for identifying clashes between building components and recommends that important clashes are resolved during design phases rather than being left until construction. (Building Authority)
MBIE's guidance on non-structural building systems makes the principle even clearer: early engagement between relevant stakeholders facilitates better design and can avoid problems later, while early coordination can reduce conflicting specifications and work plans and provide a better basis for costing and tendering. (Building Authority)
In practical terms, that means HVAC should not simply be treated as something to be fitted into whatever space remains.
Earlier HVAC decisions can make installation simpler
Consider some of the choices that can potentially be made before construction begins:
- Should ductwork be rectangular or round?
- Can a standard manufactured component be used instead of a bespoke solution?
- Can sections be manufactured ready for straightforward assembly rather than requiring significant alteration on site?
- Are access requirements and connection points properly considered?
- Can duct routes be coordinated earlier with structure and other services?
- Where services are exposed, can the ductwork become an intentional architectural element rather than something that needs to be concealed?
- What material is appropriate for the application?
- And has enough space actually been allowed for the system that has been designed?
None of these decisions will transform a project by themselves. Collectively, however, they can influence the amount of coordination, fabrication, labour and problem-solving required later.
That's why involving people who understand how building services are actually manufactured and installed can be valuable before drawings become fixed.

Design out problems rather than solving them on site
Rework is one of the clearest examples.
The FCON report cites McKinsey research indicating that rework can account for around 5–10% of total construction costs, identifying poorly coordinated design documentation, miscommunication and incomplete or outdated information among the common causes.
The precise percentage will naturally vary significantly between projects, but the underlying point is more important than the number.
A problem identified digitally or during design is generally a different proposition from discovering the same problem after materials have been manufactured, delivered and trades are working on site.
This is one reason BIM and coordinated digital models have become increasingly important.
New Zealand's BIM guidance describes BIM as a way of sharing information to optimise the design, construction and operation of an asset, while its coordination guidance specifically addresses clash detection between disciplines. (Building Authority)
The FCON report similarly argues that integrated digital models allow different disciplines to work within a shared environment, improving visibility and reducing the likelihood of design conflicts.
The technology, however, is only part of the answer.
The real benefit comes when the people who understand design, engineering, manufacture and installation are contributing useful information early enough for it to influence the project.
Make better use of scarce site labour
There is another reason this matters: people.
With skilled construction labour under considerable pressure, increasing productivity cannot simply mean asking site teams to work harder.
Infrastructure Australia's research describes labour as a critical delivery risk and says around 60% of firms surveyed regarded labour and skills shortages as a significant threat to project delivery. (Infrastructure Australia)
The alternative is to look at where work is carried out.
Where appropriate, moving work from a congested construction environment into a controlled manufacturing environment can allow components to arrive on site in a more installation-ready state.
This principle extends well beyond HVAC. Infrastructure Australia specifically identifies modern methods of construction and prefabrication as areas with potential to improve productivity, while MBIE says manufacturing technology and processes can increase productivity through precise, repeatable and consistent construction. (Infrastructure Australia)
For ductwork, the principle is straightforward:
The more that can be accurately resolved and manufactured before it reaches site, the less that potentially needs to be fabricated, modified or solved once it gets there.
That doesn't eliminate the need for skilled installers. It helps those skilled people spend more of their time installing and less of it resolving avoidable problems.

Early collaboration matters
Perhaps the strongest message from the FCON report is that high-performing projects don't simply optimise individual parts of the construction process. They improve the connections between them.
Its high-performing project framework identifies early engagement between owners, designers, contractors and suppliers as an important enabler of delivery certainty.
There is useful New Zealand evidence for the same principle.
A New Zealand 'Construction Accord' (a government and industry partnership) case study of a relationship-based contracting approach found that early contractor engagement helped refine the procurement model and create greater efficiency and productivity, while early engagement with other stakeholders provided more time to identify and resolve issues.
That doesn't mean every supplier needs to sit around the design table from day one.
It means specialist knowledge should be available when it can still make a difference.
For HVAC, a ductwork manufacturer or installation specialist may be able to provide practical input into manufacturability, standardisation, material choices, spatial constraints and installation considerations before those issues become expensive construction problems.
From specifying ductwork to designing for delivery
This requires a subtle change in thinking.
The traditional question might be: What ductwork does this building require?
A more useful question could be: How can we design the ductwork this building requires so that it can be manufactured, coordinated and installed as efficiently as possible?
That shift doesn't change the architect's role, replace the mechanical engineer or remove responsibility from the mechanical contractor. It simply recognises that better information exchanged earlier between those parties can lead to better decisions.
The FCON report concludes that reliable project outcomes increasingly depend on stronger alignment between delivery models, workforce capability, information systems and collaboration.
For HVAC, that alignment can begin long before anyone arrives on site.
Delivering better buildings
At ARLO, we manufacture ductwork. But increasingly, we see our role in the context of the much bigger challenge our customers face: delivering better buildings.
That means looking beyond the component itself. It means thinking about how ductwork is designed, manufactured, coordinated, delivered and installed — and how decisions at each stage affect what happens next.
Standardised SPIRO® duct and fittings can be appropriate in some applications. Custom rectangular ductwork will be the right solution in others. Different materials, configurations and installation approaches will suit different environments.
The objective isn't to promote one answer for every building.
It is to make better decisions earlier.
Because when architects, engineers, mechanical contractors, manufacturers and installers share the right information at the right time, there is a greater opportunity to reduce unnecessary complexity before it reaches site.
And that's one of the places better buildings really begin.
Related Reading
Firstly, find the best HVAC ducting supplier:
Choose the Right Fabrication Partner for Reliability, Cost & Timelines
Get the fundamentals right of quality performance:
The Hidden Value of High-Quality Ducting
What makes an HVAC system efficient?
Top 7 Custom Ducting Features for Efficient HVAC Systems
Then explore how to design ducting that can adapt:
Designing for Flexibility in Modern HVAC Systems
Understand why on-time delivery is everything:
Availability & Speed in Construction
Understand the true costs of installation
Labour Hire vs Managed Installation
Availability & speed
The New Competitive Advantage in Construction
Ensure your duct supplier works to recognised standards for guaranteed quality.